
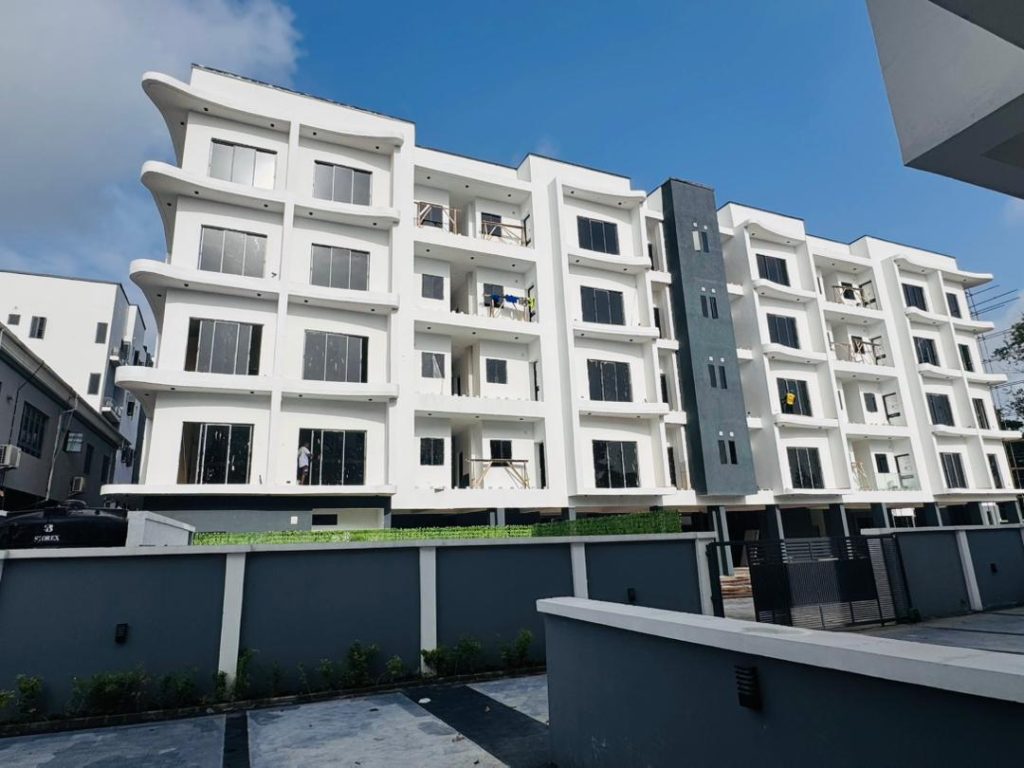

The most popular house designs in Nigeria in 2026 run from a 2-bedroom bungalow (roughly ₦18M–₦35M / ~$12,400–$24,100 to build, excluding land) up to a 5-bedroom detached duplex (about ₦120M–₦250M+ / ~$83,000–$172,000+). Bungalows give you the most space per naira; duplexes buy prestige and land efficiency at a premium. The design you choose sets your cost far more than the finishes you agonise over — so pick the shape first, then the marble. Here are the ten Nigerians actually build, and what each really costs. (Build costs exclude land, at ₦1,450/$, September 2026.)
By Folagbade Daniel · Lands of Nigeria — 6+ years costing real Nigerian builds.
Everyone starts a build obsessed with tiles and paint. But the single biggest lever on your budget is the design itself — how many floors, how big the footprint, how complex the roof. Get the shape right for your plot, your family and your wallet, and everything else gets easier. Here’s the honest 2026 rundown, with costs you can actually plan around.
The 10 designs and what they cost to build (2026)
| # | Design | Indicative build cost (₦, excl. land) | ~ USD | Best for |
|---|---|---|---|---|
| 1 | 2-bedroom bungalow | ₦18M–₦35M | ~$12,400–$24,100 | First-timers, small families, rental units |
| 2 | 3-bedroom bungalow | ₦25M–₦45M | ~$17,200–$31,000 | The classic Nigerian family home |
| 3 | 3-bedroom block of flats | ₦22M–₦45M per flat | ~$15,200–$31,000 | Rental income, multi-unit investors |
| 4 | 4-bedroom semi-detached duplex | ₦55M–₦95M | ~$37,900–$65,500 | Land-efficient family living |
| 5 | 4-bedroom detached duplex | ₦75M–₦140M | ~$51,700–$96,600 | Growing families wanting a standalone home |
| 6 | 5-bedroom detached duplex | ₦120M–₦250M+ | ~$83,000–$172,000+ | Larger families, status builds |
| 7 | Terraced houses (per unit) | ₦40M–₦80M | ~$27,600–$55,200 | Estate developers, dense urban plots |
| 8 | Maisonette | ₦45M–₦90M | ~$31,000–$62,100 | Modern multi-level living on a compact plot |
| 9 | Contemporary “smart” duplex | ₦150M–₦300M+ | ~$103,000–$207,000+ | High-end builders wanting automation and design |
| 10 | Bungalow + BQ / penthouse | ₦30M–₦60M | ~$20,700–$41,400 | Extra rental or staff space on one plot |
These are indicative 2026 build costs excluding land, at a standard-to-good finish. Prices swing with location, finish level and — above all — cement and iron prices, which have climbed sharply through 2026. For the full picture, see our complete Nigeria building & buying price library.
Bungalow vs duplex: the real trade-off
The oldest question in Nigerian building. A bungalow gives you the most floor space for your money, is cheaper and faster to build, and is easy to maintain — but it eats plot. A duplex uses land efficiently (two floors on the same footprint), signals status, and suits smaller plots in pricey areas — but you pay a real premium for that second floor’s structure, staircase and stronger foundation. On cheap land, build wide. On expensive land, build up.
Worth knowing: a duplex isn’t just “a bungalow with stairs.” The extra floor needs stronger foundations, more iron, a staircase and often a more complex roof — which is why a 4-bedroom duplex can cost roughly double a 3-bedroom bungalow. Budget for the structure, not just the extra rooms. See the 3-bedroom flat cost breakdown and 2-bedroom bungalow costs for stage-by-stage numbers.
Trying to price your specific design before you commit? Our Feasibility Studio will let you model a build stage by stage on live Nigerian material prices — so your budget survives contact with the cement market.
What most design galleries leave out
Two honest points the pretty renders skip. First, the roof and the foundation decide your budget, not the façade. A complex, multi-pitch roof and a deep foundation on poor soil can add millions before you’ve laid a single decorative block. A simple, well-designed shape costs far less to build and to maintain. Second, finishes can double your cost — or halve it. The same 4-bedroom duplex can land anywhere across its range purely on tiles, kitchen, joinery and smart features. Decide your finish level before you fall for a design, because “contemporary luxury” and “standard family home” are two very different bills for the same floor plan. Building costs are also under real pressure — Nairametrics reported costs and rates staying high through 2026.
Frequently asked questions
What is the cheapest house design to build in Nigeria?
A 2-bedroom bungalow is the cheapest standalone home, from roughly ₦18M–₦35M (~$12,400–$24,100) to build excluding land. Bungalows give the most space per naira and are simplest to build.
How much does it cost to build a duplex in Nigeria in 2026?
A 4-bedroom detached duplex costs roughly ₦75M–₦140M (~$51,700–$96,600) excluding land; a 5-bedroom runs ₦120M–₦250M+. High-end contemporary builds go well above that.
Is a bungalow or a duplex better value?
On cheap land, a bungalow gives more space per naira and costs less to build and maintain. On expensive or small plots, a duplex uses land more efficiently and holds prestige value. Match the design to the plot.
What raises building costs the most?
Design complexity (roof and foundation), finish level, and material prices — especially cement and iron, both up sharply in 2026. Choosing a simpler shape and a realistic finish is the biggest saving you control.
Buying land to build on — from Nigeria or abroad? Get the plot’s title right before you spend a naira on design. Our free checklist covers every verification step.
Methodology & sources: indicative build costs compiled September 2026 from LON’s Nigerian construction-cost tracking across building types, at standard-to-good finish, excluding land. Costs vary with location, finish and material prices; cement and iron rose sharply through 2026. Cross-referenced with Nairametrics’ 2026 market outlook. Dollar figures at ₦1,450/$ (naira near ₦1,335 official, ~₦1,410 parallel, early September 2026). Last updated: September 2026. Next review: March 2027. Journalists and researchers may cite this with attribution to LandsofNigeria.com.
Related guides: The Complete Nigeria Building & Buying Price Library · Cost of Building a 3-Bedroom Bungalow · Cost of Roofing a House in Nigeria

